


BEDS3
BATHS3 full 1 partial
SQUARE FEET2,016
MLS#VAFX2337904
STATUSACTIVE
PROPERTY TYPEResidential - Townhouse
SUBDIVISIONBURKE VILLAGE
SCHOOLFAIRFAX COUNTY PUBLIC SCHOOLS
Property Description
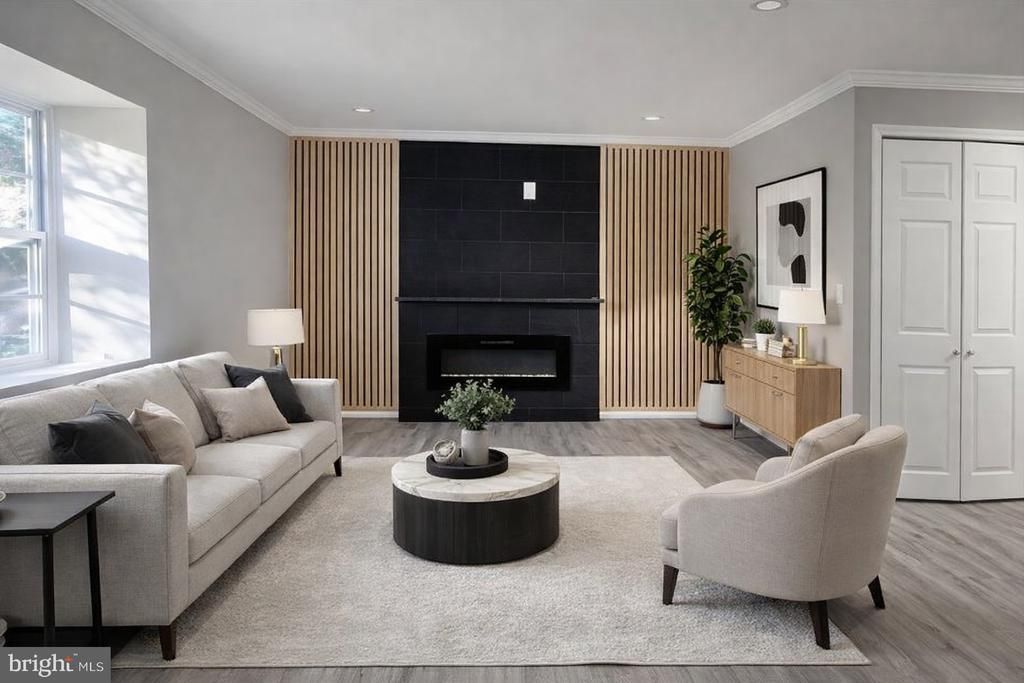
Elegantly Renovated Spacious end unit townhome with a side private entrance is located within the highly sought after Lake Braddock school pyramid, with 3 bedrooms, and 3 full bathrooms consisting of over 2000 square feet of living space. Tastefully renovated throughout all three levels with neutral painting, updated lighting, flooring all customized to give this unit a modern flare with a cozy atmosphere. MAIN LEVEL with entrance stairs that lead to a spacious living room enhanced with a cozy electric fireplace surrounded with custom wood wall trim, an open gourmet kitchen overlooking the dining room with sliding glass doors that walk out to a spacious deck overlooking the rear yard that backs to trees. Flowing seamless luxury plank flooring throughout the main level. RENOVATED KITCHEN with white shaker cabinetry, quartz countertops, a waterfall island with seating, Stainless steel appliances, recessed lighting, and pendant fixtures overhead. The openness of the kitchen is inviting for those that love to cook or entertain with a breakfast bar that is open to a bright dining room. UPPER LEVEL with two spacious bedrooms with high vaulted ceilings and plush carpeting, two full bathrooms enhanced with ceramic custom marble design tile, penny round shower floors, matte black fixtures, and backlit vanity mirrors. LOWER LEVEL with an additional bedroom with plush carpeting, a fully renovated bathroom, a full laundry room with quartz counter for folding clothes, drawers and cabinets, and a sink for all your laundry needs, a recreational room with a wood fireplace and luxury vinyl plank flooring with sliding glass doors that lead out to a private fenced in rear yard with a shed for outdoor storage. All this set in a quiet neighborhood just minutes from commuting lots, I-95 / I-395 / I-495, Fairfax County Parkway, George Mason University, all the great amenities, shopping and restaurants that Burke has to offer, Burke Lake Park, Lake Braddock School Pyramid, train station, metro bus and much more!!
Property Features
Property Type: Residential - Townhouse
Basement: Daylight, Full, Improved, Rear Entrance, Connecting Stairway, Walkout Level
Basement: Yes
Cooling: Central A/C
Fireplaces: 2
Fuel Type: Electric
Heating: Heat Pump(s)
Home Style: Colonial
Lot Size: 0.07 Acres
Stories: 3.0
Taxes: $6,116
Year Built: 1987
Feature Descriptions
Additional Structures: Above Grade, Below Grade
Appliances: Built-In Microwave, Dishwasher, Dryer - Electric, Icemaker, Oven/Range - Electric, Refrigerator, Stainless Steel Appliances, Washer, Washer/Dryer Stacked, Water Heater
Exterior: Sidewalks, Street Lights
Exterior: Brick, Vinyl Siding
Fencing: Rear, Wood
Fireplace: Electric, Wood
Flooring: Ceramic Tile, Carpet, Luxury Vinyl Plank
HOA Fee: $275.00/Quarterly
Interior: Bathroom - Stall Shower, Carpet, Bathroom - Walk-In Shower, Chair Railings, Combination Dining/Living, Crown Moldings, Dining Area, Floor Plan - Open, Kitchen - Island, Primary Bath(s), Recessed Lighting, Upgraded Countertops
Lot: Backs to Trees, Cul-de-sac, Rear Yard
Lot Dimensions: 0.07 Acre(S)
Parking Features: Assigned
Parking Notes: 2 Total Parking Spaces
Pet Restrictions: No Pet Restrictions
Rooms: Living Room, Dining Room, Primary Bedroom, Bedroom 2,Bedroom 3,Kitchen, Family Room, Laundry, Bathroom 2,Bathroom 3,Primary Bathroom
Sewer: Public Sewer
Special View Info: Garden/Lawn, Trees/Woods
SQFT Above Finished: 1344
SQFT Below Finished: 672
SQFT Total Finished: 2016
Structure Type: End of Row/Townhouse
Total Garage/Parking Spaces: 2
Water: Public
Local Schools
High School: LAKE BRADDOCK SECONDARY SCHOOL
Middle School: LAKE BRADDOCK SECONDARY SCHOOL
Elementary School: WHITE OAKS
School District: FAIRFAX COUNTY PUBLIC SCHOOLS
Listed By / Shown By
Listed By
Agency Name: BNI Realty
Agency Phone: 7039136100
Shown By
Agent Name: Ben Remo
Agent Phone: (804) 512-4024
Agency Title: Joyner Fine Properties

Estimate Your Payment
Estimated Payment
$ 3,879.04 per month $3,185.62 Principal & Interest $509.67 Property Tax $183.75 Homeowner's InsuranceChange Payment Information



©Joyner Fine Properties - Seller will consider paying buyer agent compensation based upon the terms and conditions of any offer made. Said compensation to be negotiated in the purchase agreement.
Privacy Policy / DMCA Notice / ADA Accessibility


This site is hosted, designed and copyright
© 1994 - 2026 by
Delta Media Group, Inc. -- Patent Pending --
Agency License Information: Joyner Fine Properties and its agents are licensed in the Commonwealth of Virginia.
5719 Mason Bluff Drive | MLS# VAFX2337904
This townhouse located at 5719 Mason Bluff Drive , Burke, VA 22015 is currently listed for sale with an asking price of $629,999. This property was built in 1987 and has 3 bedrooms and 3 full and 1 partial baths with 2016 sq. ft. Mason Bluff Drive is located in the BURKE VILLAGE subdivision within the FAIRFAX COUNTY PUBLIC SCHOOLS school district. Search BURKE VILLAGE real estate on benremo.joynerfineproperties.com today.