


BEDS4
BATHS3 full 1 partial
SQUARE FEET1,908
MLS#VAFX2333814
STATUSACTIVE
PROPERTY TYPEResidential - Single Family
SUBDIVISIONNEW CHARLESTON
SCHOOLFAIRFAX COUNTY PUBLIC SCHOOLS
Property Description
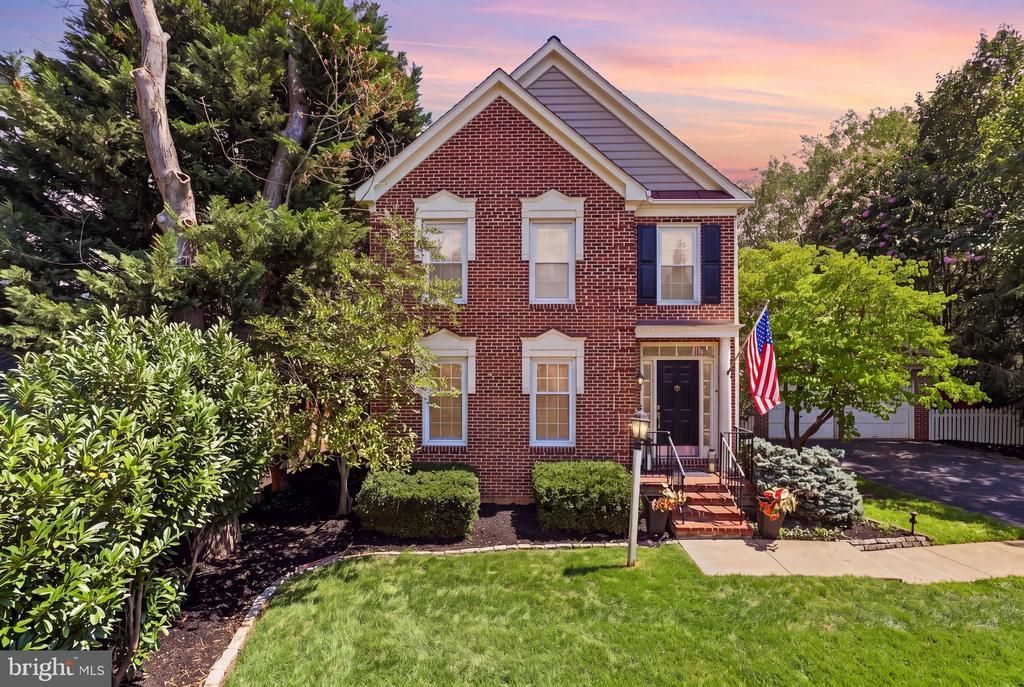
WELCOME HOME! Beautifully updated single-family home in the sought-after Charleston Collection, ideally located just minutes from Springfield Town Center, Metro, and major commuter routes. With nearly 3,000 square feet of finished living space across three levels, this home offers the perfect combination of space, style, and convenience. The main level features a bright, open-concept floor plan with beautiful hardwood flooring, spacious living and dining areas, a welcoming family room, and an updated eat-in kitchen. The kitchen is filled with natural light from a skylight and features granite countertops, stainless steel appliances, and a beautiful decor lighting package. The kitchen opens directly to the family room, complete with a cozy fireplace—perfect for everyday living and entertaining. Upstairs offers three generously sized bedrooms and two full baths. The spacious primary suite is a true retreat, featuring a walk-in closet with custom shelving and an updated spa-like ensuite bath with a soaking tub and glass-enclosed shower. A wrought iron staircase adds a beautiful architectural touch and complements the home's warm, inviting style. The lower level offers exceptional flexibility with a large recreation room, full bath, laundry/storage room, and versatile 4th bedroom—perfect for a bedroom, home office, guest space, gym, or additional living area. An extra-large storage area provides even more room for all your needs. Step outside to enjoy the spacious backyard, back deck, and in-ground sprinkler system. The two-car garage and driveway provide plenty of parking and storage. A wonderful home in an unbeatable location with thoughtful updates, beautiful finishes, and room for everyone. OPEN HOUSE SATURDAY, SEPTEMBER 12, 1–4 PM. Don't miss it!
Upcoming Open Houses
Open House Friday September 11th, 6:00pm - 8:00pm
Open House Saturday September 12th, 1:00pm - 4:00pm
Property Features
Property Type: Residential - Single Family
Basement: Full
Basement: Yes
Cooling: Central A/C
Fireplaces: 1
Fuel Type: Electric
Garage: 2
Heating: Central, Forced Air
Home Style: Colonial
Lot Size: 0.21 Acres
Roof Type: Architectural Shingle
Stories: 3.0
Taxes: $9,575
Year Built: 1992
Feature Descriptions
Additional Structures: Above Grade, Below Grade
Appliances: Stainless Steel Appliances, Built-In Microwave, Dishwasher, Disposal, Microwave, Refrigerator, Washer, Dryer
Building Name: CHARELSTON COLLECTION AT SPRIN
Community Amenities: Common Grounds
Days on Site: 13
Exterior: Underground Lawn Sprinkler
Exterior: Brick, Combination
Fencing: Fully
Fireplace: Gas/Propane
Flooring: Hardwood, Carpet
HOA Fee: $616.00/Semi-Annually
Interior: Bathroom - Jetted Tub, Breakfast Area, Combination Dining/Living, Ceiling Fan(s), Dining Area, Family Room Off Kitchen, Floor Plan - Open, Kitchen - Table Space, Pantry, Primary Bath(s), Skylight(s), Sprinkler System, Walk-in Closet(s), Wood Floors, Window Treatments
Lot: No Thru Street, Cul-de-sac, Pipe Stem
Lot Dimensions: 0.21 Acre(S)
Parking Features: Asphalt Driveway
Parking Notes: 2 Total Parking Spaces
Rooms: Basement, Storage Room, Utility Room, Bonus Room
Sewer: Public Sewer
SQFT Above Finished: 1908
SQFT Total Finished: 1908
Structure Type: Detached
Total Garage/Parking Spaces: 2
Utilities: Under Ground
Water: Public
Windows: Skylights
Local Schools
High School: JOHN R. LEWIS
Middle School: KEY
Elementary School: FORESTDALE
School District: FAIRFAX COUNTY PUBLIC SCHOOLS
Listed By / Shown By
Listed By
Agency Name: Long & Foster Real Estate, Inc.
Agency Phone: 7039865700
Shown By
Agent Name: Ben Remo
Agent Phone: (804) 512-4024
Agency Title: Joyner Fine Properties

Estimate Your Payment
Estimated Payment
$ 5,873.37 per month $4,798.66 Principal & Interest $797.92 Property Tax $276.79 Homeowner's InsuranceChange Payment Information



©Joyner Fine Properties - Seller will consider paying buyer agent compensation based upon the terms and conditions of any offer made. Said compensation to be negotiated in the purchase agreement.
Privacy Policy / DMCA Notice / ADA Accessibility


This site is hosted, designed and copyright
© 1994 - 2026 by
Delta Media Group, Inc. -- Patent Pending --
Agency License Information: Joyner Fine Properties and its agents are licensed in the Commonwealth of Virginia.
6502 Summerton Way | MLS# VAFX2333814
This single family home located at 6502 Summerton Way, Springfield, VA 22150 is currently listed for sale with an asking price of $949,000. This property was built in 1992 and has 4 bedrooms and 3 full and 1 partial baths with 1908 sq. ft. Summerton Way is located in the NEW CHARLESTON subdivision within the FAIRFAX COUNTY PUBLIC SCHOOLS school district. Search NEW CHARLESTON real estate on benremo.joynerfineproperties.com today.