


BEDS5
BATHS4 full 1 partial
SQUARE FEET4,513
MLS#VAFX2339742
STATUSACTIVE
PROPERTY TYPERental - Single Family
SUBDIVISIONLAUREL HILL
SCHOOLFAIRFAX COUNTY PUBLIC SCHOOLS
Property Description
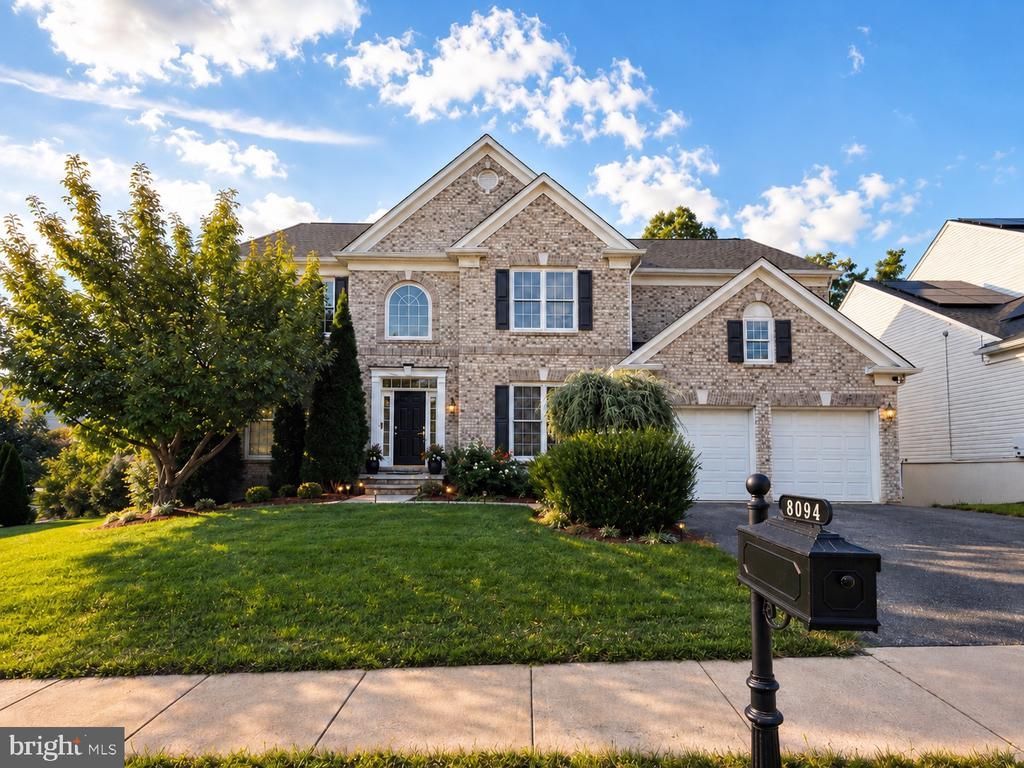
Beautiful and spacious newly renovated single-family home situated on a desirable corner lot with a 2-car garage. This impressive 3-level home features 5 bedrooms and 4.5 bathrooms and has been extensively updated throughout. Enjoy brand-new flooring, fresh paint, a beautifully renovated kitchen with modern finishes and stainless steel appliances, and a newly updated fireplace. The spacious primary suite features a customized closet and private bath. Additional highlights include a home theater, gorgeous deck, and fenced backyard. Conveniently located near major highways, schools, shopping, dining, and everyday amenities. Move-in ready with beautiful modern updates throughout!
Property Features
Property Type: Rental - Single Family
Basement: Yes
Basement: Connecting Stairway, Daylight, Full, Fully Finished, Outside Entrance, Rear Entrance, Walkout Level
Cooling: Central A/C
Fireplaces: 1
Fuel Type: Natural Gas
Garage: 2 car attached
Heating: Heat Pump(s)
Home Style: Colonial
Lot Size: 0.17 Acres
Stories: 3.0
Year Built: 2005
Feature Descriptions
Additional Structures: Above Grade, Below Grade
Appliances: Built-In Microwave, Cooktop, Dishwasher, Disposal, Dryer, Icemaker, Oven - Double, Oven - Wall, Refrigerator, Stainless Steel Appliances, Washer
Community Amenities: Basketball Courts, Bike Trail, Community Center, Jog/Walk Path, Pool - Outdoor, Tennis Courts, Tot Lots/Playground
Days on Site: 1
Exterior: Sidewalks, Street Lights
Exterior: Aluminum Siding, Brick
Fencing: Rear, Split Rail
Fireplace: Gas/Propane
Flooring: Carpet, Ceramic Tile, Wood
HOA Fee: $0.00/Monthly
Interior: Bathroom - Jetted Tub, Bathroom - Stall Shower, Bathroom - Tub Shower, Bathroom - Walk-In Shower, Chair Railings, Family Room Off Kitchen, Floor Plan - Open, Kitchen - Gourmet, Kitchen - Island, Kitchen - Table Space, Pantry, Recessed Lighting, Walk-in Closet(s), Wood Floors
Lot Dimensions: 0.17 Acre(S)
Parking Features: Attached Garage, Driveway, On Street, Asphalt Driveway
Rent Includes: Trash Removal
Sewer: Public Sewer
SQFT Above Finished: 3619
SQFT Below Finished: 894
SQFT Total Finished: 4513
Structure Type: Detached
Total Garage/Parking Spaces: 2
Water: Public
Local Schools
High School: SOUTH COUNTY
Middle School: SOUTH COUNTY
Elementary School: LAUREL HILL
School District: FAIRFAX COUNTY PUBLIC SCHOOLS
Listed By / Shown By
Listed By
Agency Name: BNI Realty
Agency Phone: 7039136100
Shown By
Agent Name: Ben Remo
Agent Phone: (804) 512-4024
Agency Title: Joyner Fine Properties




©Joyner Fine Properties - Seller will consider paying buyer agent compensation based upon the terms and conditions of any offer made. Said compensation to be negotiated in the purchase agreement.
Privacy Policy / DMCA Notice / ADA Accessibility


This site is hosted, designed and copyright
© 1994 - 2026 by
Delta Media Group, Inc. -- Patent Pending --
Agency License Information: Joyner Fine Properties and its agents are licensed in the Commonwealth of Virginia.
8094 Paper Birch Drive | MLS# VAFX2339742
This property located at 8094 Paper Birch Drive, Lorton, VA 22079 is currently listed for rent with an asking price of $5,395 / Monthly. Paper Birch Drive is located within the FAIRFAX COUNTY PUBLIC SCHOOLS school district. Search Lorton real estate on benremo.joynerfineproperties.com today.